
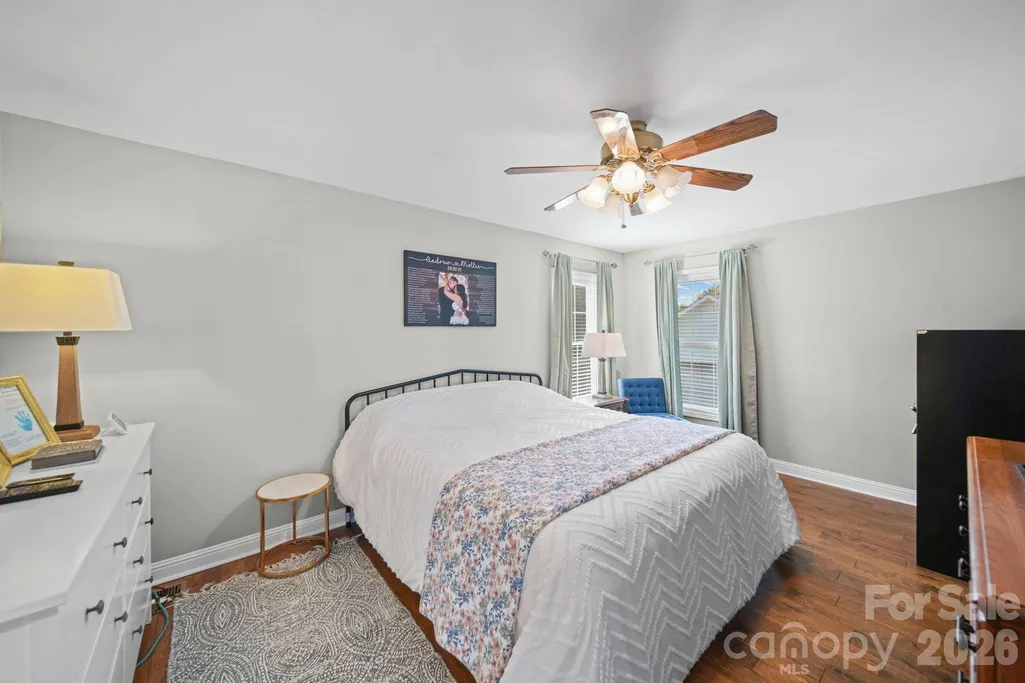
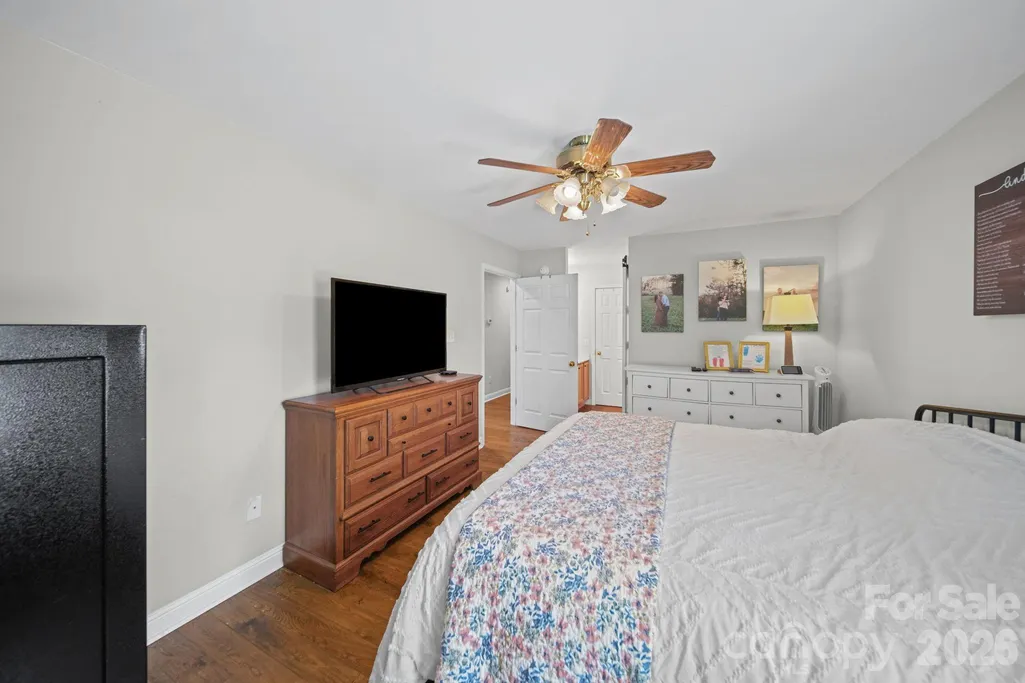
Primary on Main

Address
708 Paint Circle, Oakboro, NC
Price
$ 410,000
Property Attributes
- ID#4422036
- TypeSingle Family
- Listing Status Active
- CountySTANLY
- CityOakboro
- AreaStanly County
- NeighborhoodKanterwoods
- Zip28129
- Style
- Year Built2004
- Price$ 410,000
- Bedrooms3
- Full Bathrooms2
- Half Bathrooms0
- Sqr Footage1605
- Lot Size0.46 Acres
Data Source:
Canopy MLS
Property Description
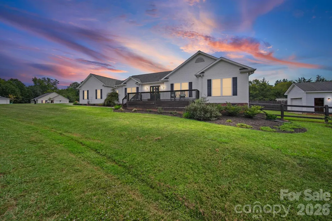
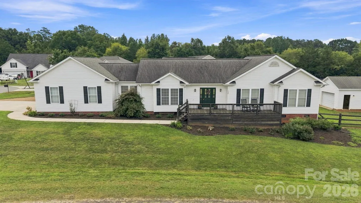
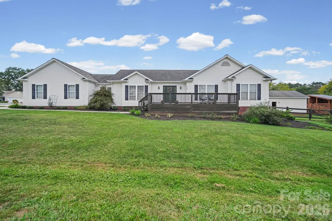
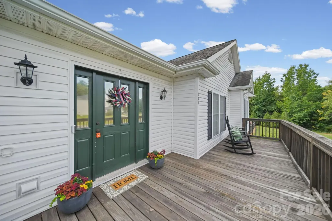
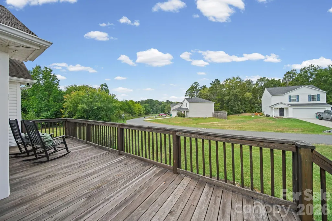
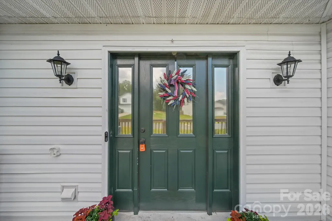
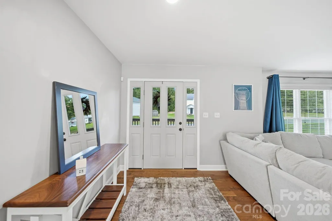
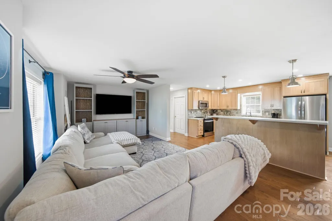
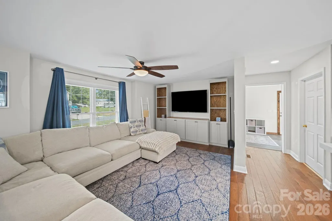
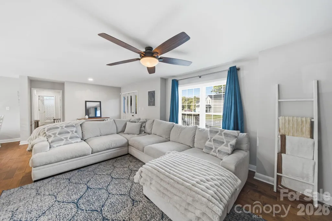
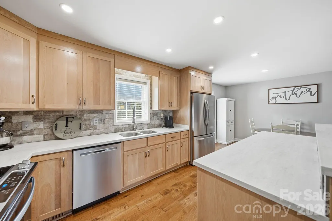
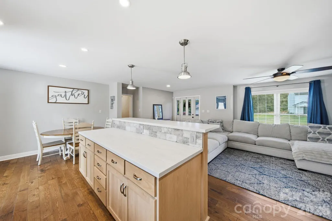
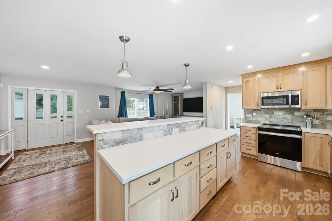
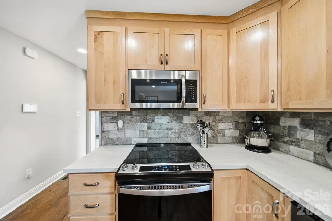
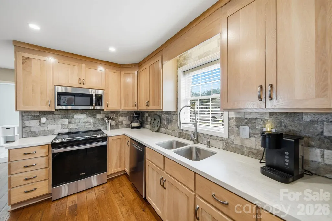
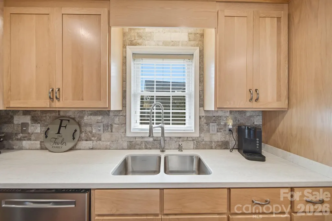
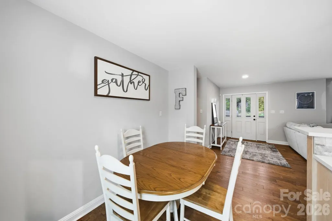
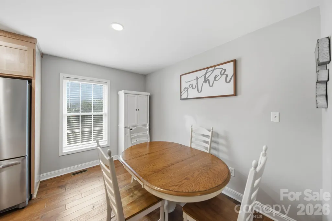
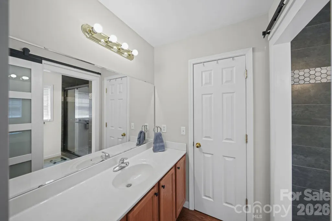
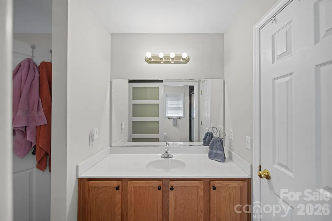
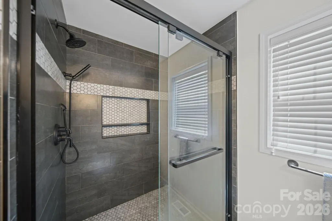
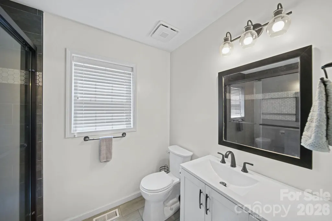
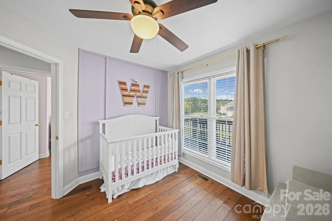
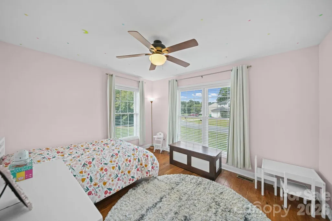
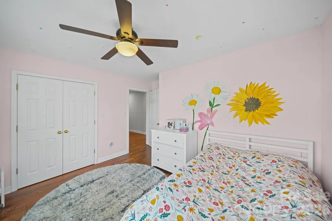
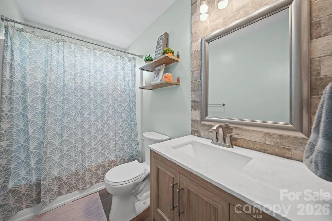
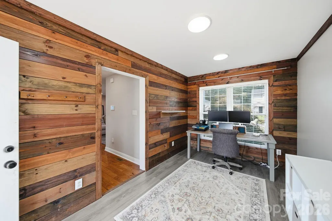
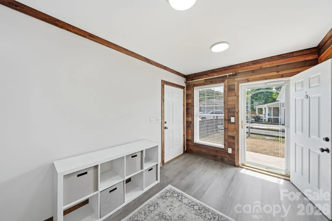
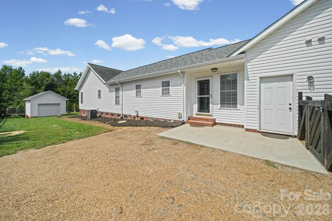
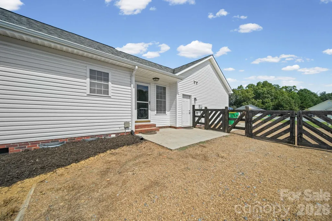
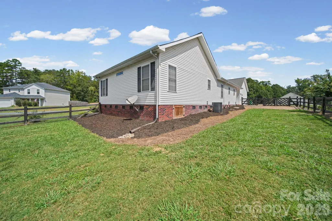
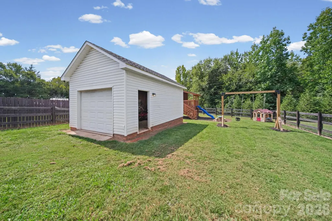
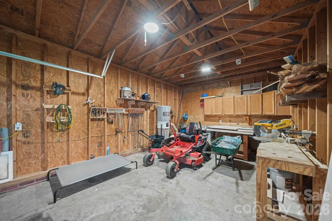
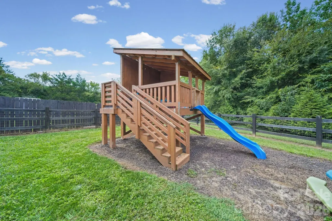
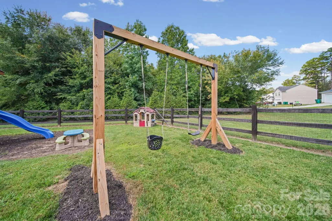
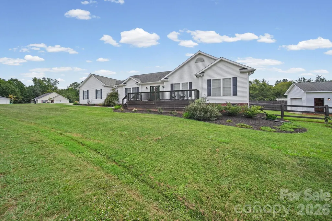
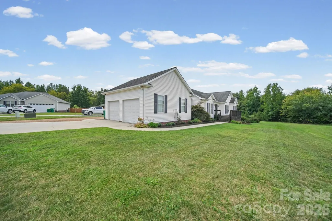
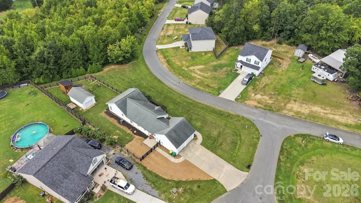
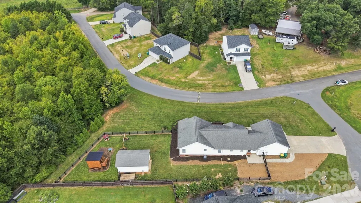
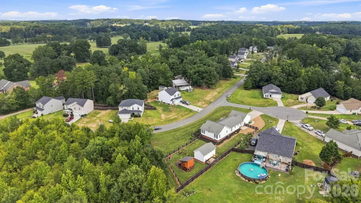
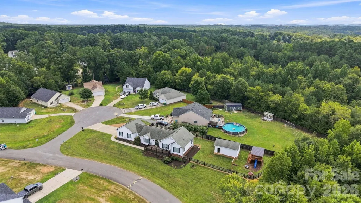
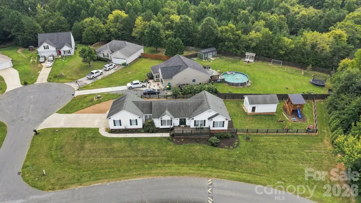
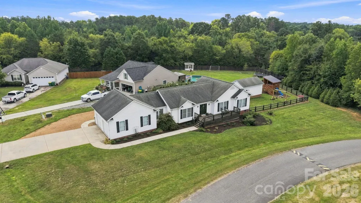
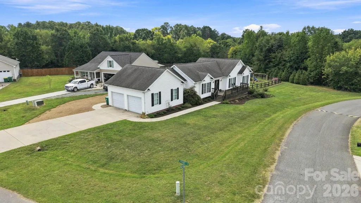
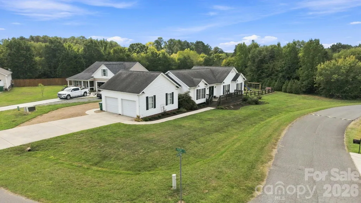
Welcome home to this beautifully updated property in the desirable Kanter Woods neighborhood of Oakboro, located within the sought-after West Stanly School District. Tucked away on a cul-de-sac, this home offers privacy, space, and extensive updates throughout. The majority of the home has been thoughtfully updated, including new flooring, a completely renovated kitchen, and updated bathrooms. Outside, enjoy a welcoming front porch and a fenced backyard and side yard—perfect for pets, play, or entertaining. Need extra space? The powered shop with water offers endless possibilities for hobbies, projects, storage, or a workspace. Additional improvements include a dehumidifier and vapor barrier in the crawlspace, providing added peace of mind. A pre-listing home inspection has also been completed, allowing buyers to purchase with added confidence.
| Elementary School | Middle School | High School |
|---|---|---|
| Stanfield Elementary School | West Stanly Middle School | West Stanly High School |
| Price History | |
|---|---|
| 9/5/2026 | Listed $410,000 |
General Features
| Living Area | 1605 |
|---|---|
| Sewer | Public Sewer |
| Heating | Central |
| Cooling | Ceiling Fan(s),Central Air |
| Roof | Composition |
| Appliances | Dishwasher,Electric Range,Microwave,Refrigerator |
| Garage Spaces | 2 |
| Patio/Porch Features | Deck,Front Porch |
| Construction Materials | Vinyl |
| Year Built | 2004 |
| Levels | One |
| Property Subtype | Single Family Residence |
| Parcel Number | 5594-03-02-2899 |
| County | Stanly |
| New Construction | No |
| Property Type | Residential |
| HOA | No |
| Subdivision Name | Kanterwoods |
| Garage Y/N | Yes |
| Other Structures | Outbuilding,Workshop,Other - See Remarks |
| Full Baths | 2 |
| High School | West Stanly |
| City | Oakboro |
| Senior Community Y/N | No |
| Lot Size Units | Acres |
| Carport Y/N | No |
| Elementary School | Stanfield |
| Middle/Junior High School | West Stanly |
| Additional Parcels Y/N | No |
| Standard Status | Active |
| CAR_HOASubjectTo | None |
| Construction Type | Site Built |
| Tax Assessed Value | 231142 |
Interior Features
| Interior Amenities | Attic Stairs Pulldown,Kitchen Island,Open Floorplan,Walk-In Closet(s) |
|---|---|
| Flooring | Vinyl |
| Basement (Y/N) | No |
| Fireplace Y/N | No |
| Above Grade Finished Area | 1605 |
| Laundry Features | Laundry Room,Main Level |
| Total Bedrooms | 3 |
| Total Baths | 2 |
| SqFt Main | 1605 |
| SqFt Garage | 506 |
| Bedroom | 3 |
Exterior Features
| Fencing | Back Yard,Wood |
|---|---|
| Parking Features | Driveway,Attached Garage,Garage Faces Side |
| Lot Features | Cul-De-Sac |
| Water Source | City |
| Lot Size Area | 0.46 |
| Foundation Details | Crawl Space |
| Road Surface Type | Concrete,Paved |
| Road Responsibility | Publicly Maintained Road |
| Main Level Garage YN | Yes |
Amenities
- Foreclosure
- Views
- Short Sale
- New Construction
- Adult 55+
- Lease To Own
- No HOA Fees
- Furnished
- Primary On Main
- Air Conditioning
- Seller Finance
- Green
- Fixer Upper
- Horse
- Golf
- Fireplace
- Deck
- Garage
- Basement
- Pool
Property vs Single Family Average in 28129
Price
Year Built
Visits
 Canopy MLS® Copyright ©2026 All rights reserved.
