
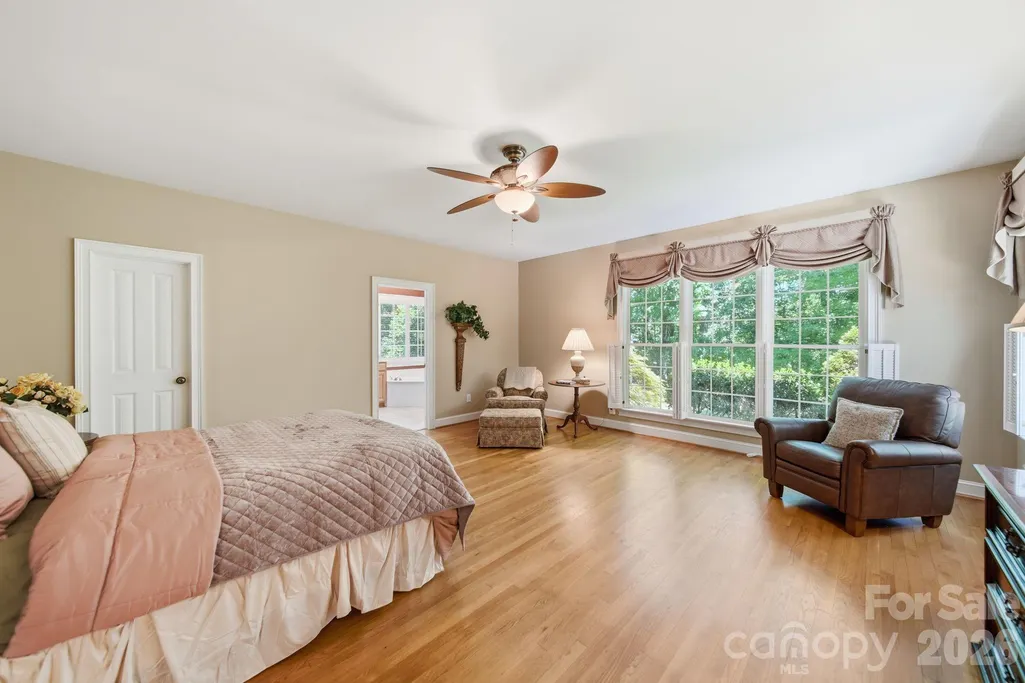
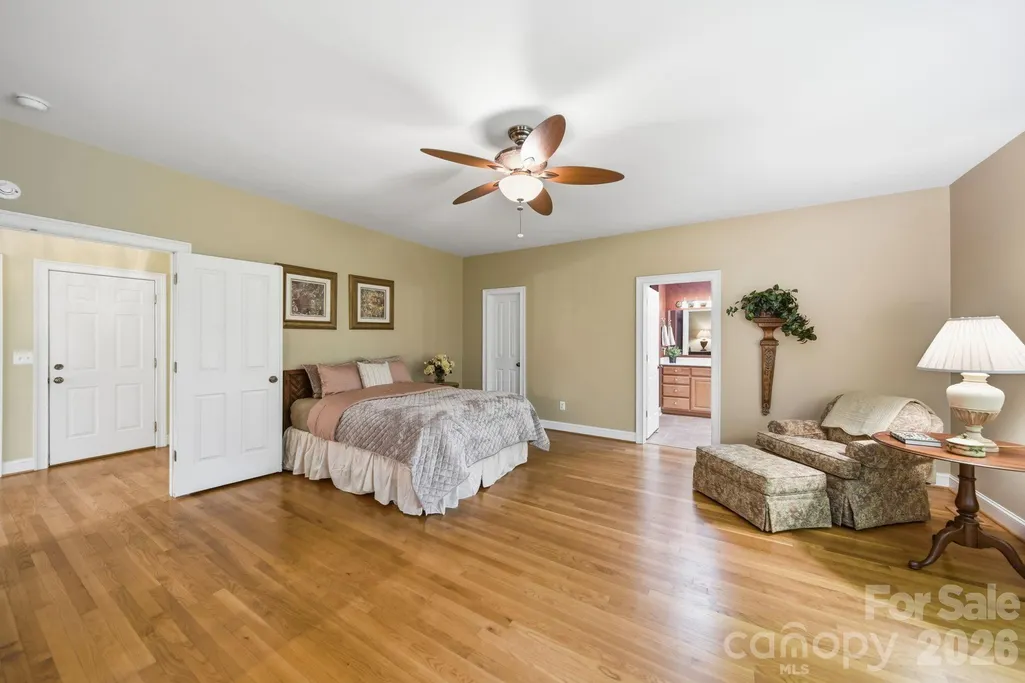
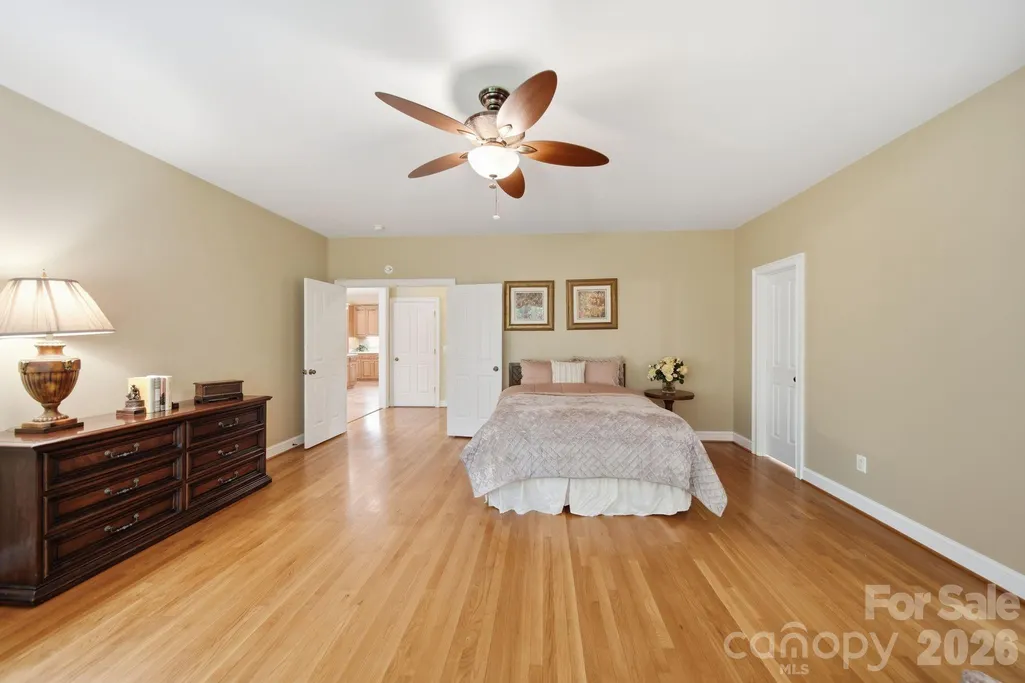
Primary on Main



Address
417 Crooked Oak Drive, Oakboro, NC
Price
$ 599,000
Property Attributes
- ID#4399226
- TypeSingle Family
- Listing Status Active
- CountySTANLY
- CityOakboro
- AreaStanly County
- NeighborhoodStoney Run
- Zip28129
- StyleTraditional
- Year Built1999
- Price$ 599,000
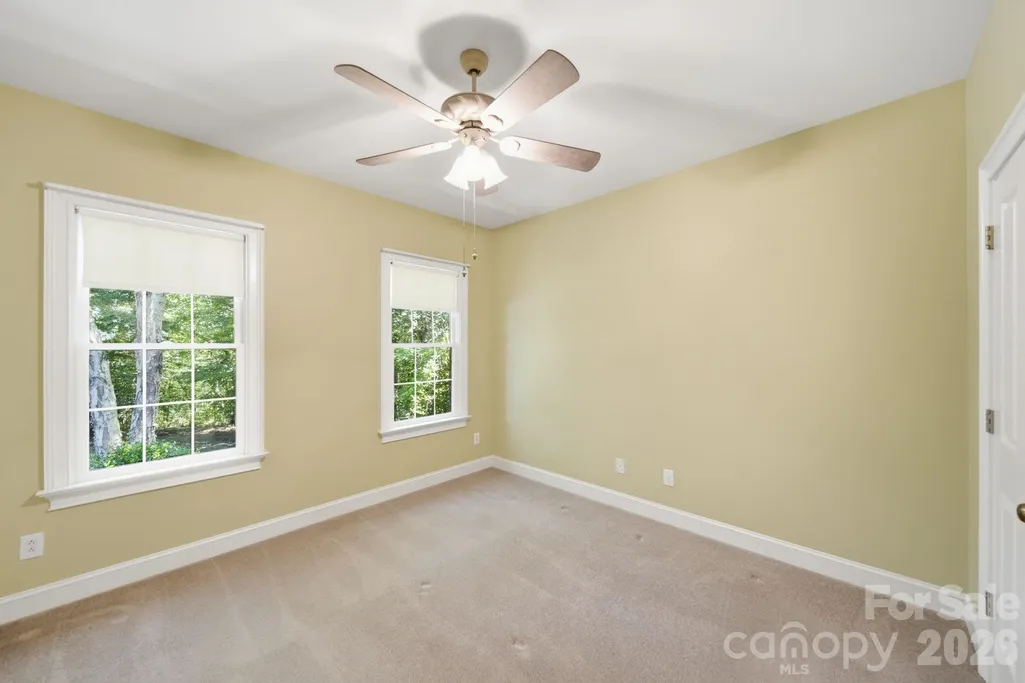
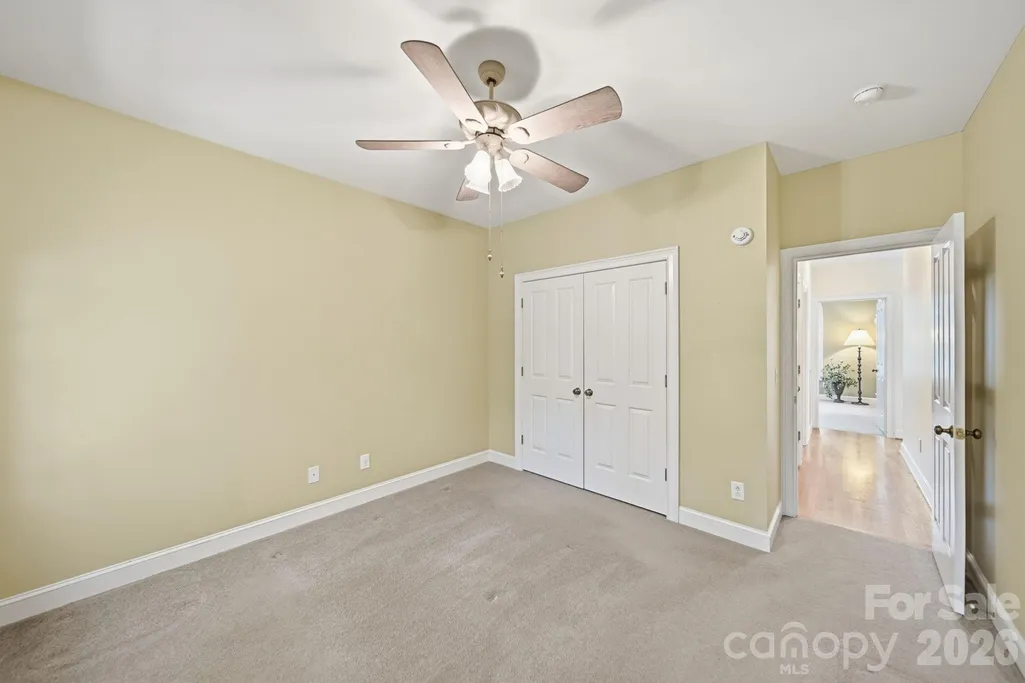
- Bedrooms3
- Full Bathrooms2
- Half Bathrooms0
- Sqr Footage2686
- Lot Size1.039 Acres
Data Source:
Canopy MLS
Property Description
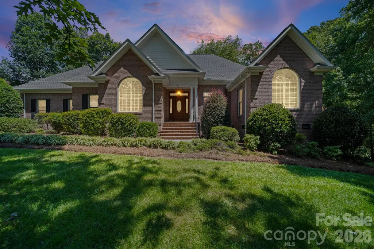
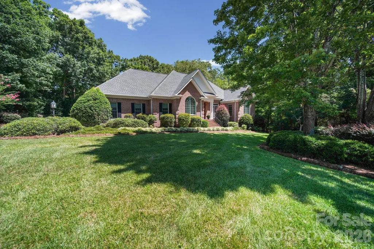
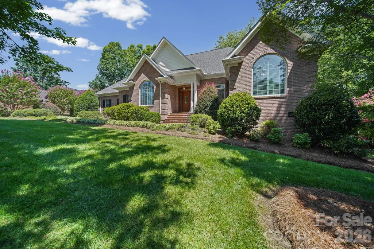
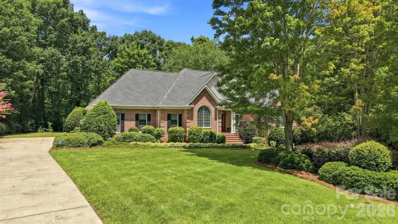
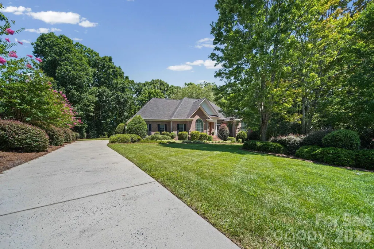
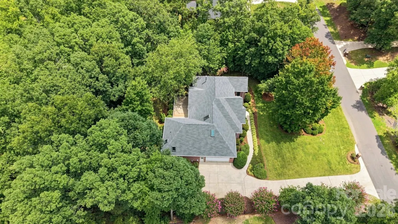
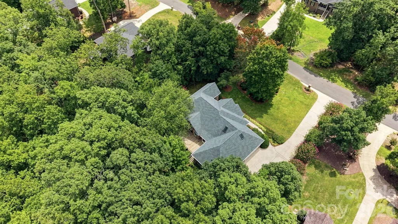
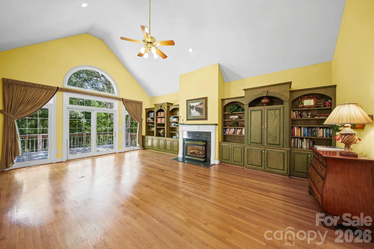
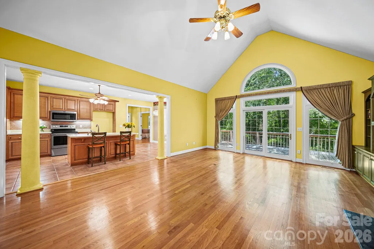
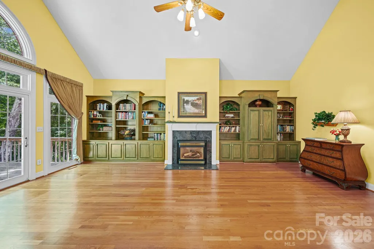
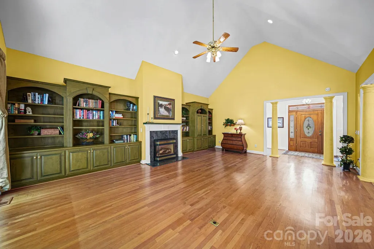
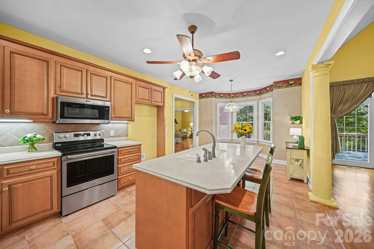
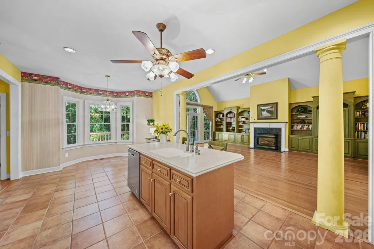
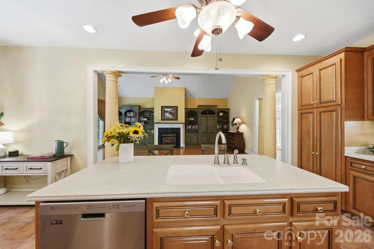
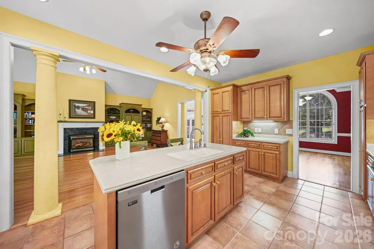
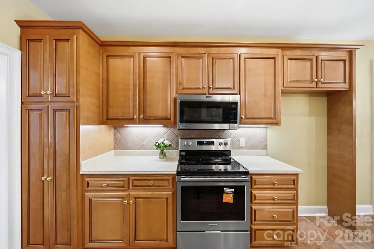
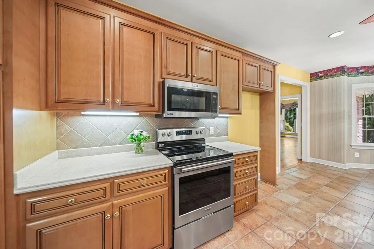
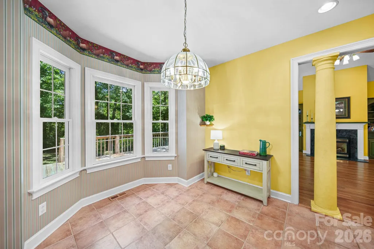
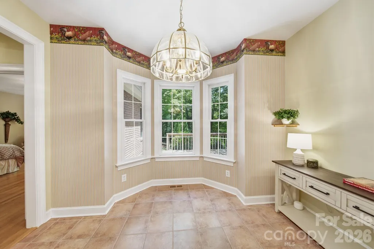
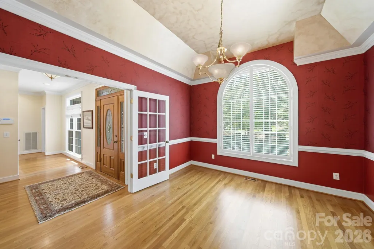
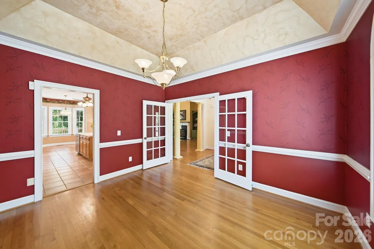
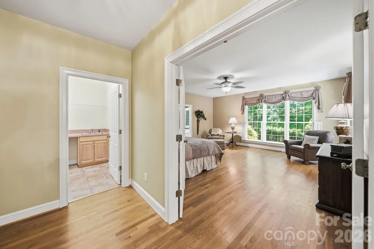
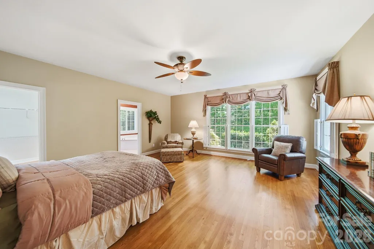
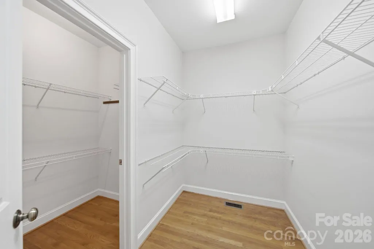
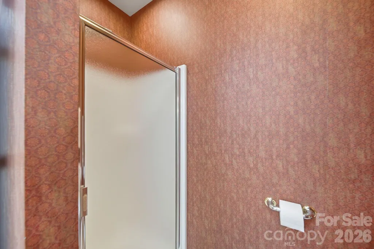
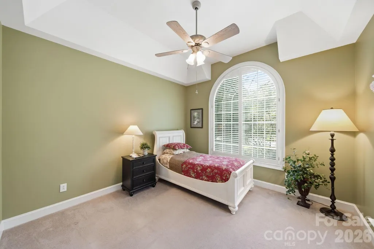
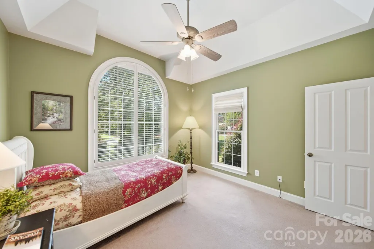
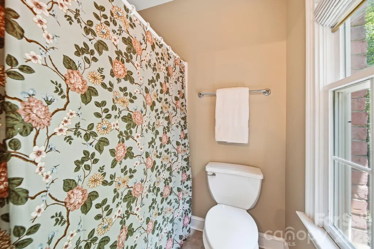
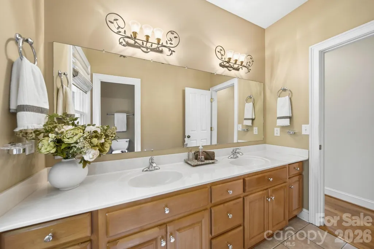
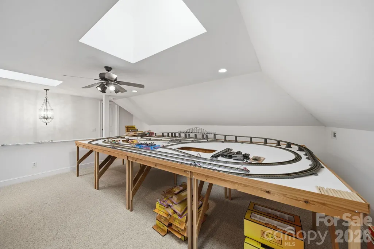
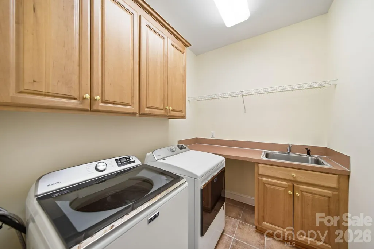
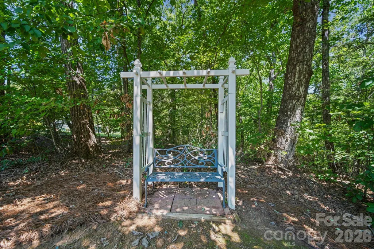
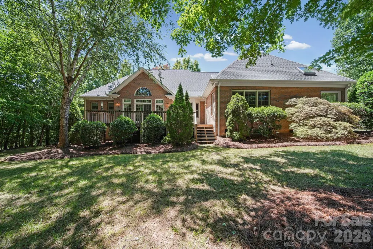
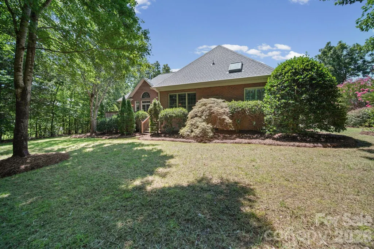
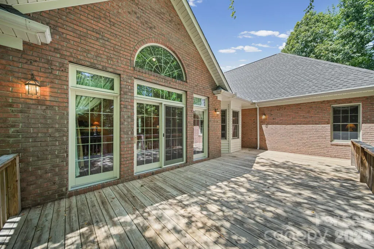
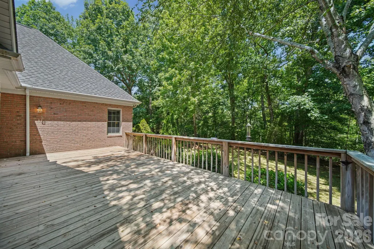
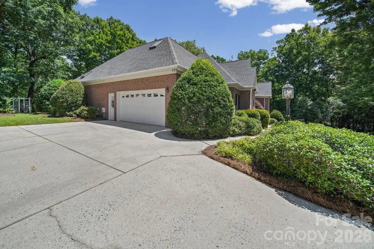
Charming all-brick home in the established Stoney Run neighborhood of West Stanly, just off Hwy 24/27 and convenient to I-485, Charlotte, Mint Hill, Matthews and Concord. Sited on a private one-acre, creek-front lot, the oversized deck overlooks a wooded backyard that slopes to the creek — a peaceful, natural setting for outdoor living. Inside, enjoy a bright open floor plan combining living, kitchen and breakfast areas, hardwood floors, built-in features and a gas fireplace flanked by custom built-ins. The split bedroom design includes an oversized primary suite with huge walk-in closets. Practical touches include a laundry room with utility sink and an attached side-entry two-car garage. Nicely landscaped grounds with irrigation complete the package. New Roof - 2024 and New Multi Zone (3) - HVAC 2016 Easy access to shopping, dining and commuter routes — a wonderful blend of comfortable interior living and private outdoor space.
| Elementary School | Middle School | High School |
|---|---|---|
| Endy Elementary School | West Stanly Middle School | West Stanly High School |
| Price History | |
|---|---|
| 8/3/2026 | Listed $599,000 |
General Features
| Living Area | 2686 |
|---|---|
| Sewer | County Sewer |
| Heating | Forced Air,Heat Pump |
| Cooling | Central Air |
| Utilities | Electricity Connected,Propane,Underground Utilities |
| Roof | Architectural Shingle |
| Appliances | Dishwasher,Dryer,Electric Range,Microwave,Washer |
| Zoning | R-20 |
| HOA Fee | 100 |
| Garage Spaces | 2 |
| Patio/Porch Features | Deck,Front Porch |
| Architectural Style | Traditional |
| Security Features | Security System |
| Construction Materials | Aluminum,Brick Full,Vinyl |
| Year Built | 1999 |
| Levels | 1 Story/F.R.O.G. |
| Property Subtype | Single Family Residence |
| Parcel Number | 6505 01 07 2385 |
| Waterfront Features | None |
| Assoc Fee Paid Per | Annually |
| County | Stanly |
| New Construction | No |
| Property Type | Residential |
| HOA | Yes |
| Subdivision Name | Stoney Run |
| Garage Y/N | Yes |
| Full Baths | 2 |
| High School | West Stanly |
| City | Oakboro |
| Association Name | Tillery Management Co |
| Senior Community Y/N | No |
| Lot Size Units | Acres |
| Carport Y/N | No |
| Elementary School | Endy |
| Middle/Junior High School | West Stanly |
| Additional Parcels Y/N | No |
| Virtual Tour | https://track.pstmrk.it/3s/www.zillow.com%2Fview-imx%2F3e8b4261-3848-475a-afe9-1770ff6504d2%3FinitialViewType%3Dpano/cUpU/uRbHAQ/AQ/1df821ba-eb13-4592-b871-85948959feed/4/HeCrWfakj1 |
| Standard Status | Active |
| CAR_HOASubjectTo | Required |
| Construction Type | Site Built |
| Restrictions | Deed |
| Tax Assessed Value | 438569 |
| Virtual Tour | https://track.pstmrk.it/3s/www.zillow.com%2Fview-imx%2F3e8b4261-3848-475a-afe9-1770ff6504d2%3FinitialViewType%3Dpano/cUpU/uRbHAQ/AQ/1df821ba-eb13-4592-b871-85948959feed/4/HeCrWfakj1 |
| Listing Terms | Cash,Conventional,FHA,USDA Loan,VA Loan |
Interior Features
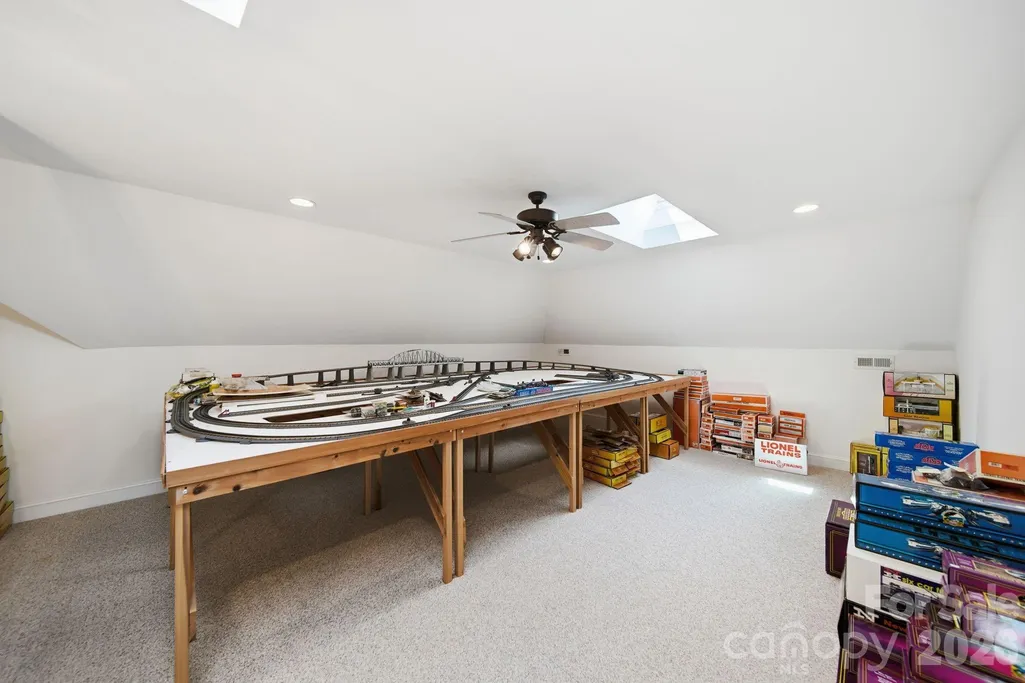
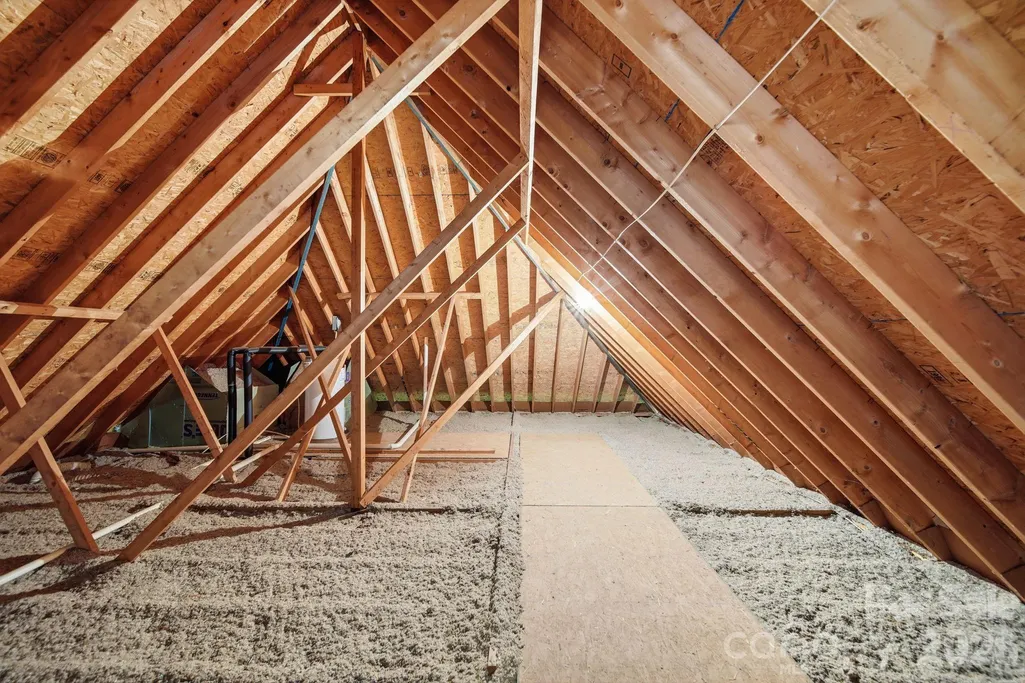
| Interior Amenities | Attic Walk In,Built-in Features,Entrance Foyer,Open Floorplan,Split Bedroom,Walk-In Closet(s) |
|---|---|
| Flooring | Carpet,Tile,Wood |
| Fireplace Features | Gas Log,Propane |
| Basement (Y/N) | No |
| Window Features | Insulated Window(s),Window Treatments |
| Fireplace Y/N | Yes |
| Above Grade Finished Area | 2686 |
| Laundry Features | Laundry Room |
| Total Bedrooms | 3 |
| Total Baths | 2 |
| SqFt Main | 2316 |
| SqFt Garage | 532 |
| SqFt Upper | 370 |
| Bedroom | 3 |
Exterior Features
| Parking Features | Driveway,Attached Garage |
|---|---|
| Lot Features | Creek Front,Sloped,Creek/Stream,Wooded |
| Water Source | City |
| Lot Size Area | 1.039 |
| Foundation Details | Crawl Space |
| Lot Dimensions | 141x295x153x359 |
| Road Surface Type | Concrete,Paved |
| Door Features | Insulated Door(s) |
| Other Equipment | Fuel Tank - Leased |
| Road Responsibility | Publicly Maintained Road |
| Main Level Garage YN | Yes |
Amenities
- Foreclosure
- Views
- Short Sale
- New Construction
- Adult 55+
- Lease To Own
- No HOA Fees
- Furnished
- Primary On Main
- Air Conditioning
- Seller Finance
- Green
- Fixer Upper
- Horse
- Golf
- Fireplace
- Deck
- Garage
- Basement
- Pool
Property vs Single Family Average in 28129
Price
Year Built
Visits

