
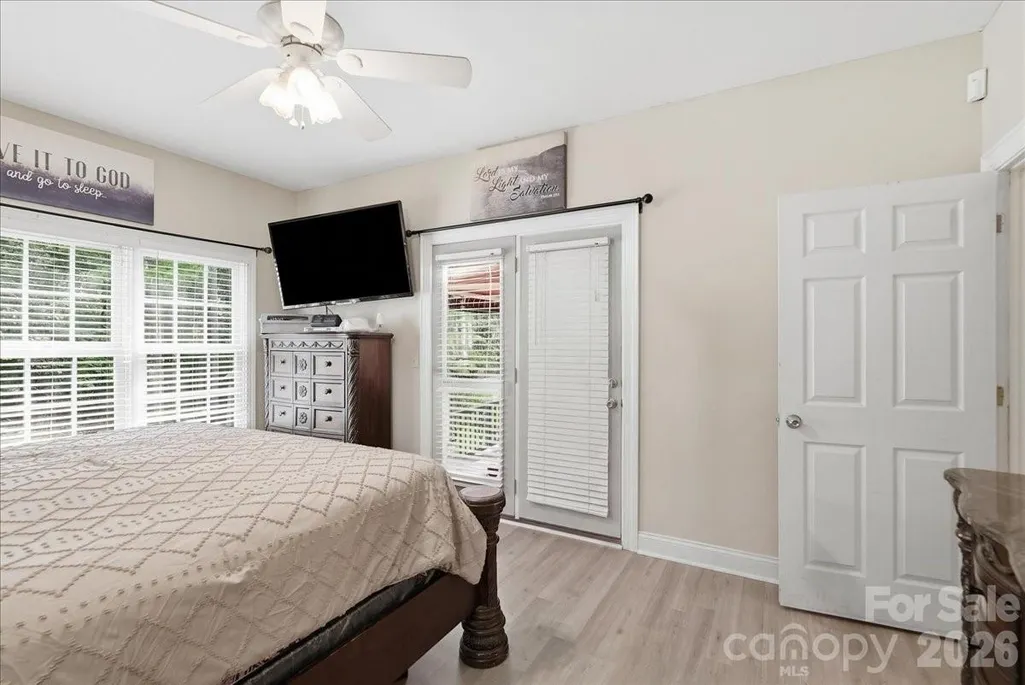
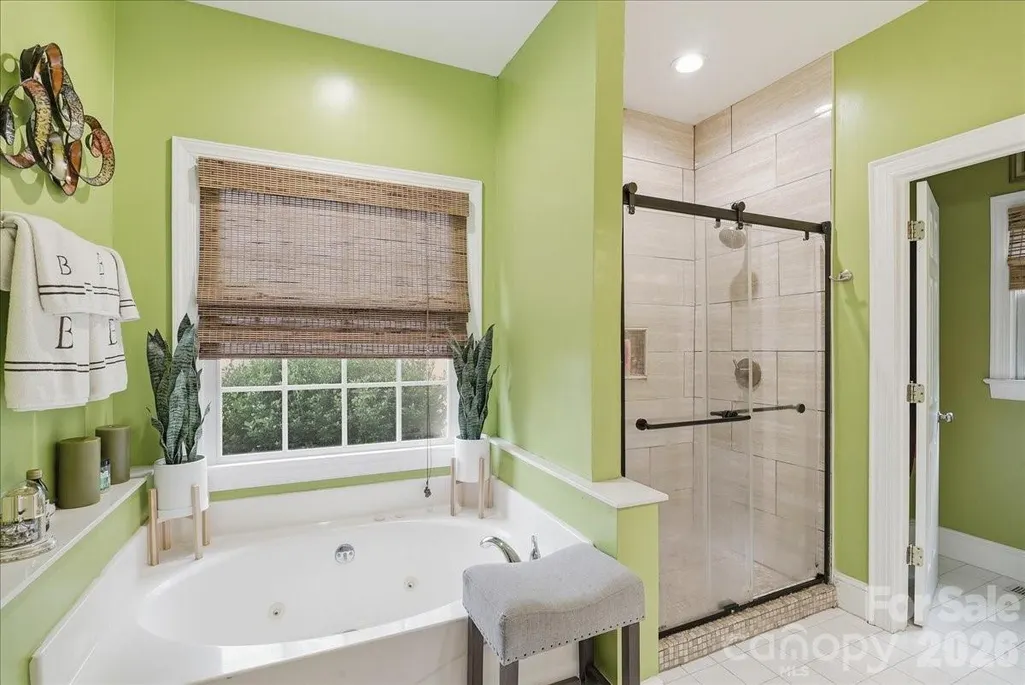
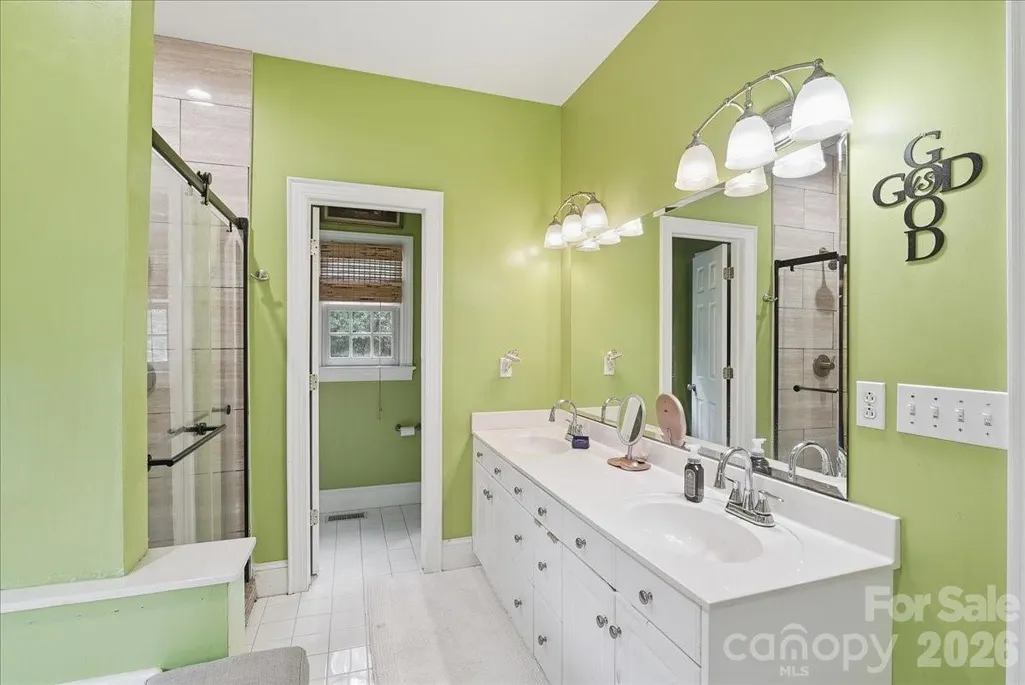
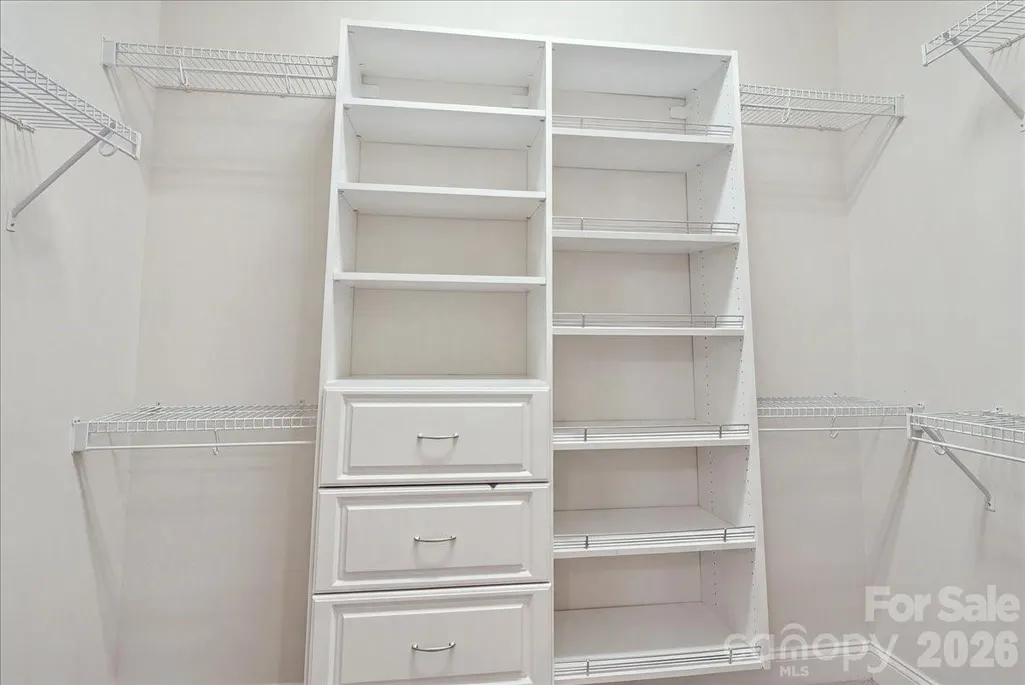
Primary on Main





Address
417 Gray Fox Drive, Oakboro, NC
Price
$ 445,000
Property Attributes
- ID#4425635
- TypeSingle Family
- Listing Status Active
- CountySTANLY
- CityOakboro
- AreaStanly County
- NeighborhoodStoney Run
- Zip28129
- StyleTraditional
- Year Built1997
- Price$ 445,000
- Bedrooms4
- Full Bathrooms2
- Half Bathrooms1
- Sqr Footage2559
- Lot Size0.83 Acres
Data Source:
Canopy MLS
Property Description
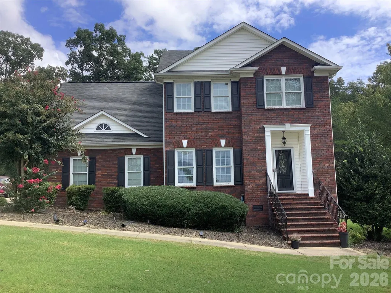
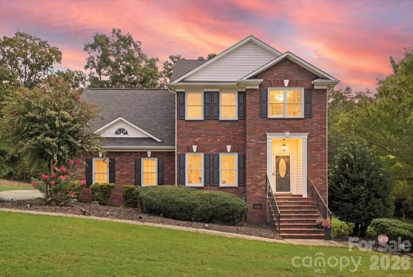
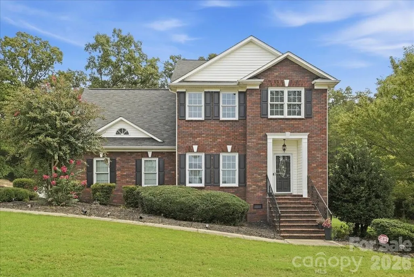
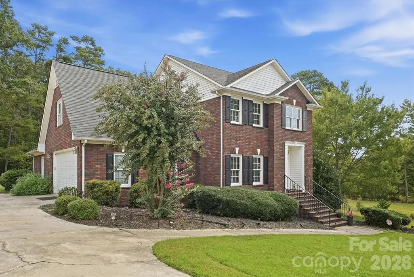
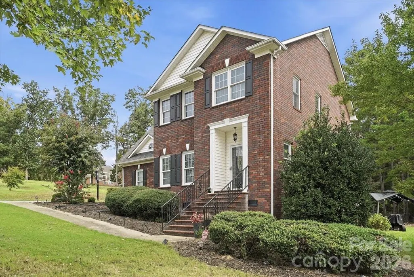
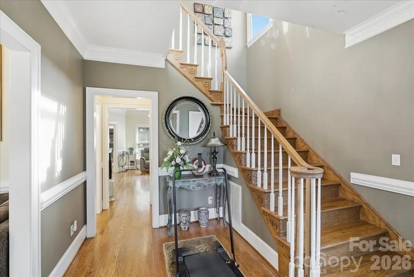
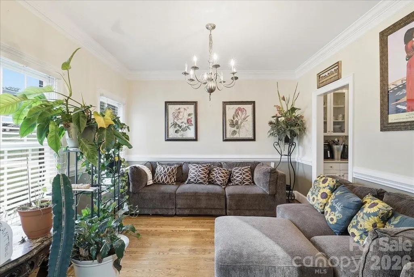
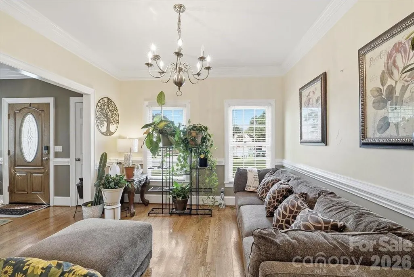
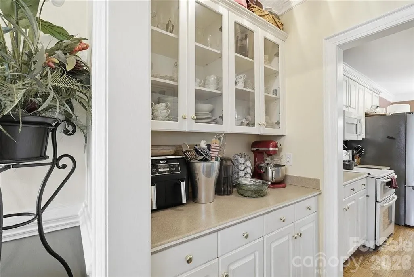
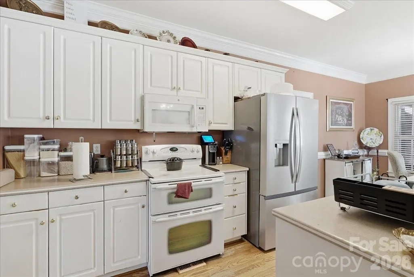
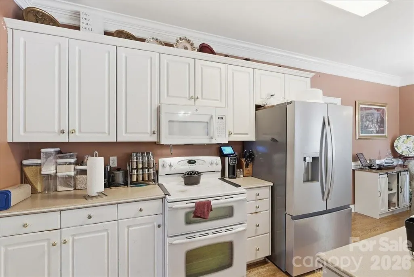
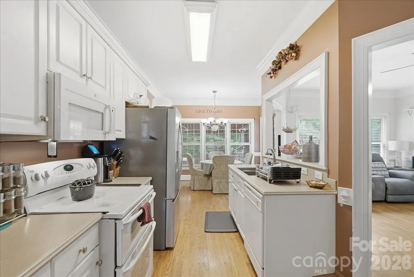
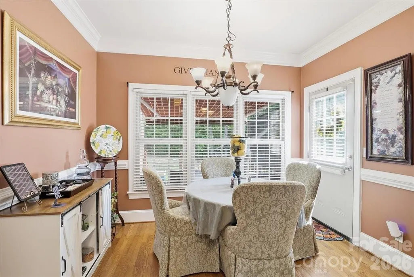
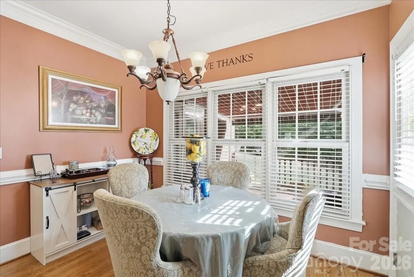
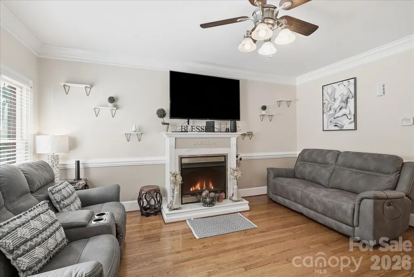
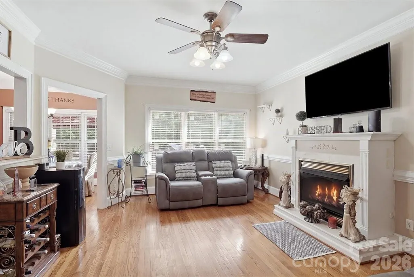
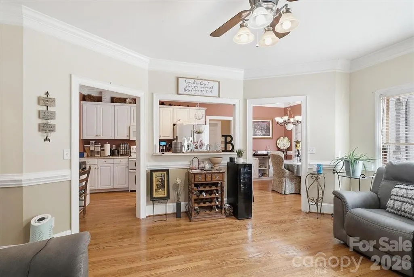
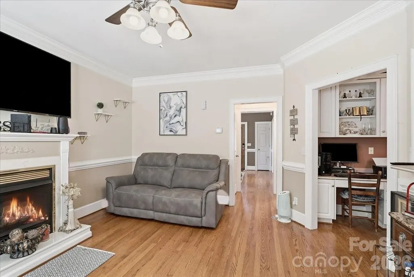
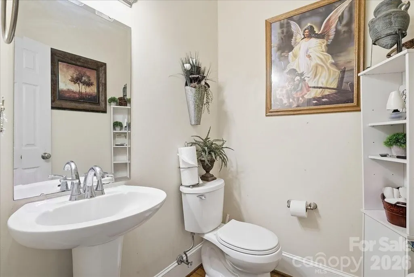
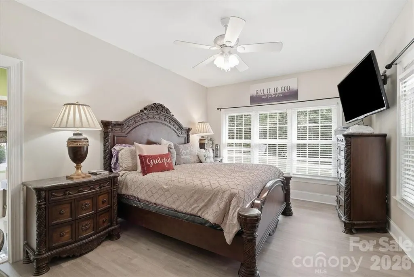
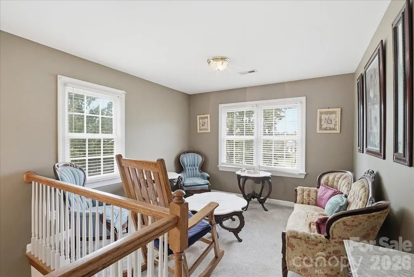
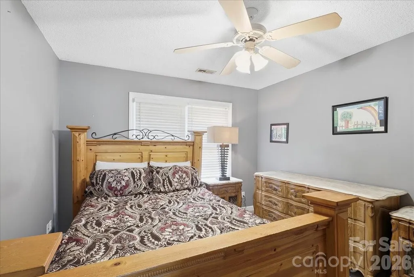
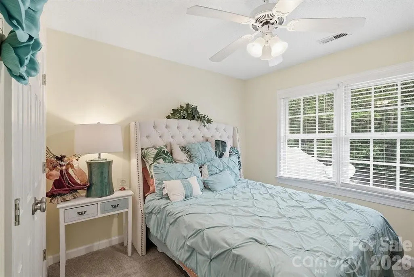
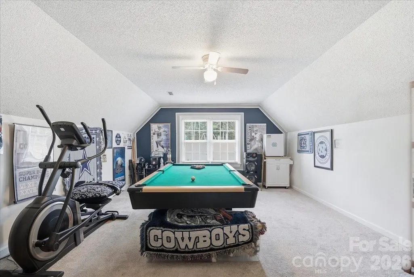
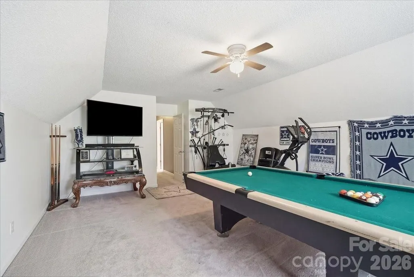
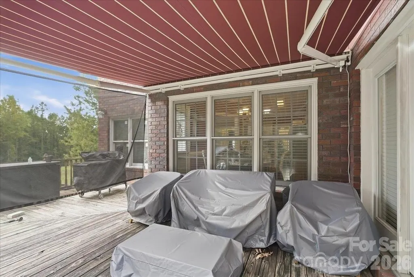
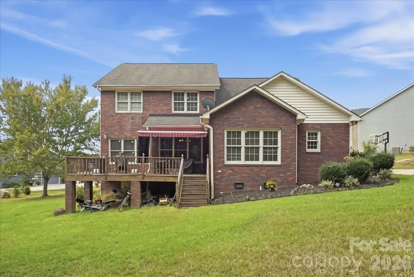
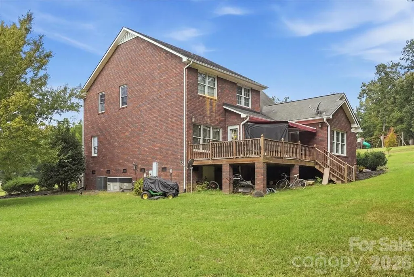
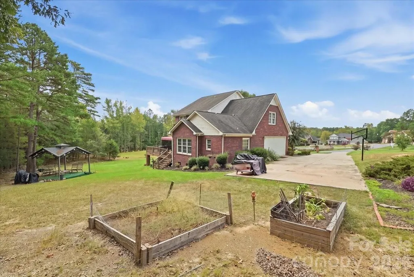
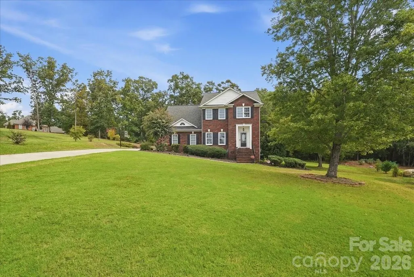
This 4-bedroom, 2.5-bath home offers a floor plan designed for both everyday living and entertaining. The primary suite is conveniently located on the main level, while the kitchen features a desirable butler's pantry and flows into the dining area and family room. Need flexible space? You've got it! The separate dining room is currently being used as a den and could easily serve as an office, study, or additional living space. Upstairs, the large bonus room over the 2-car attached garage is a standout feature. Imagine a billiards room, game room, home theater, recreation space—or whatever fits your lifestyle. The additional loft provides even more flexibility. Outside, step onto the deck and enjoy the privacy and possibilities that come with nearly an acre of land. There's room for entertaining, gardening, outdoor activities, or simply enjoying the peace and quiet. Outdoor gazebo doesn't remain
| Elementary School | Middle School | High School |
|---|---|---|
| Unspecified Elementary School | Unspecified Middle School | Unspecified High School |
| Price History | |
|---|---|
| 9/17/2026 | Listed $445,000 |
General Features
| Living Area | 2559 |
|---|---|
| Sewer | Public Sewer |
| Heating | Heat Pump |
| Cooling | Heat Pump |
| Appliances | Dishwasher,Disposal,Electric Cooktop,Electric Water Heater,Refrigerator |
| HOA Fee | 100 |
| Garage Spaces | 2 |
| Architectural Style | Traditional |
| Construction Materials | Brick Full |
| Year Built | 1997 |
| Levels | Two |
| Property Subtype | Single Family Residence |
| Parcel Number | 6505-01-06-5230 |
| Assoc Fee Paid Per | Annually |
| County | Stanly |
| New Construction | No |
| Property Type | Residential |
| HOA | Yes |
| Subdivision Name | Stoney Run |
| Garage Y/N | Yes |
| Full Baths | 2 |
| Directions | From 485 take Exit 43 (Blair Road) to Albemarle Road,go East on 24/27 towards Albemarle for about 17.5 miles,make a U-turn on E. Red Cross Road,go .3 miles to right on Stoney Run,then right on Gray F |
| High School | Unspecified |
| City | Oakboro |
| Association Name | Cohen Construction |
| Senior Community Y/N | No |
| Lot Size Units | Acres |
| Carport Y/N | No |
| Elementary School | Unspecified |
| Middle/Junior High School | Unspecified |
| Additional Parcels Y/N | No |
| Virtual Tour | https://iframe.videodelivery.net/27f8884e48619429eb32bd23bd87f808 |
| Standard Status | Active |
| CAR_HOASubjectTo | Required |
| Construction Type | Site Built |
| Tax Assessed Value | 390019 |
| Virtual Tour | https://iframe.videodelivery.net/27f8884e48619429eb32bd23bd87f808 |
Interior Features
| Basement (Y/N) | No |
|---|---|
| Fireplace Y/N | Yes |
| Above Grade Finished Area | 2559 |
| Half Baths | 1 |
| Laundry Features | Main Level |
| Total Bedrooms | 4 |
| Entry Level | 1 |
| Total Baths | 3 |
| SqFt Main | 1395 |
| SqFt Upper | 1164 |
| Bedroom | 1 |
Exterior Features
| Parking Features | Attached Garage |
|---|---|
| Water Source | City |
| Lot Size Area | 0.83 |
| Foundation Details | Crawl Space |
| Lot Dimensions | 50 x 202 x 195 x 90 x 254 |
| Road Surface Type | Concrete,Paved |
| Road Responsibility | Publicly Maintained Road |
| Main Level Garage YN | Yes |
Amenities
- Foreclosure
- Views
- Short Sale
- New Construction
- Adult 55+
- Lease To Own
- No HOA Fees
- Furnished
- Primary On Main
- Air Conditioning
- Seller Finance
- Green
- Fixer Upper
- Horse
- Golf
- Fireplace
- Deck
- Garage
- Basement
- Pool
Property vs Single Family Average in 28129
Price
Year Built
Visits

